
Just Listed




Address
17 Bailey Dr, Vernon Twp., NJ
Price
$ 689,000
Property Attributes
- ID#4055073
- TypeSingle Family
- Listing Status Active
- CountySUSSEX
- CityVernon Twp.
- AreaVernon Twp.
- NeighborhoodColonial Oaks
- Zip07418
- StyleColonial
- Year Built1996
- Taxes$ 10967
- Price$ 689,000
- Bedrooms4
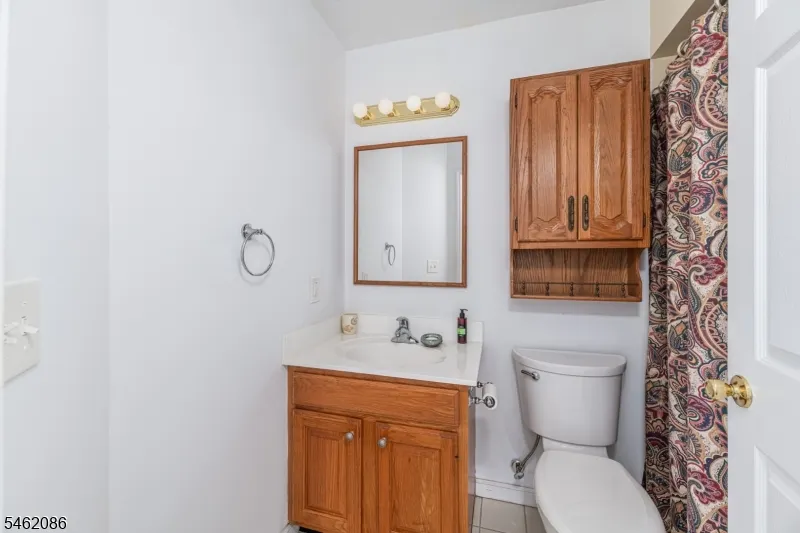
- Full Bathrooms2
- Half Bathrooms1
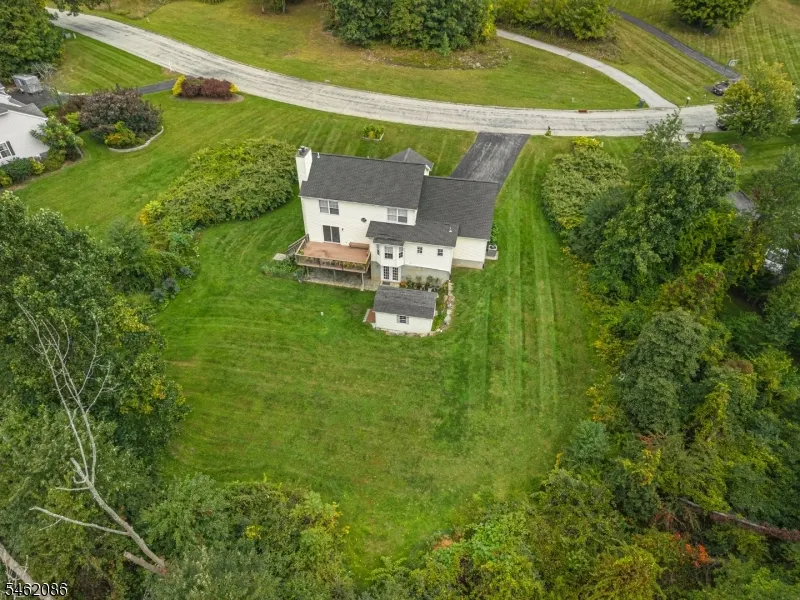
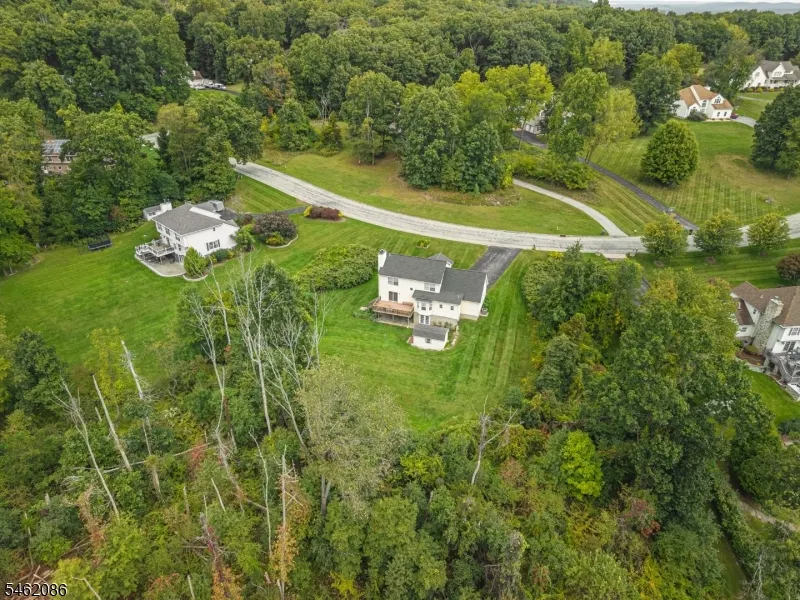
- Lot Size1.41 Acres
Data Source:
Garden State MLS (GSMLS)
Property Description
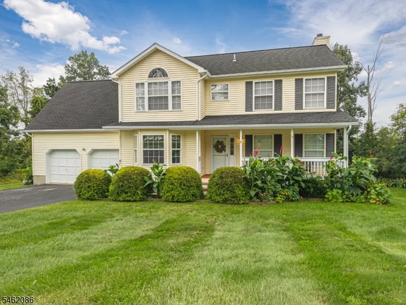
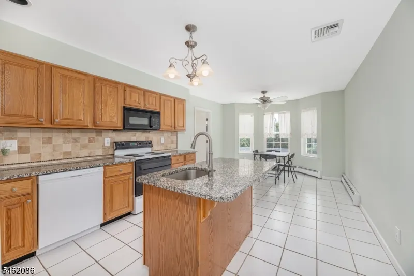
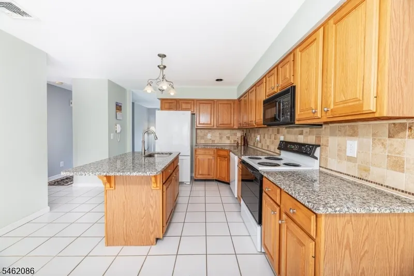
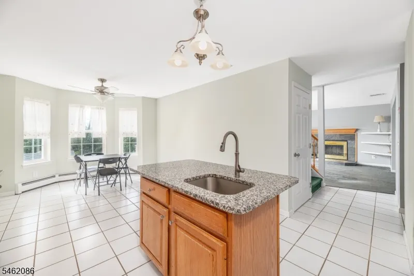
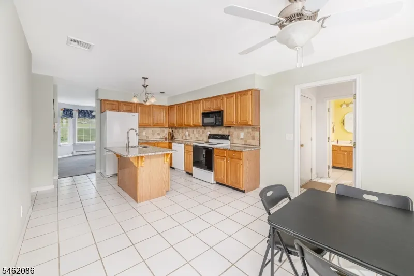
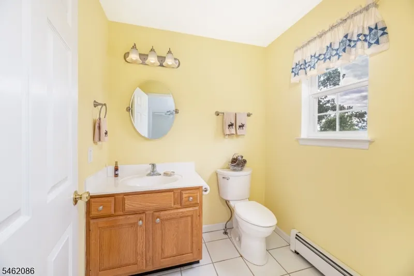
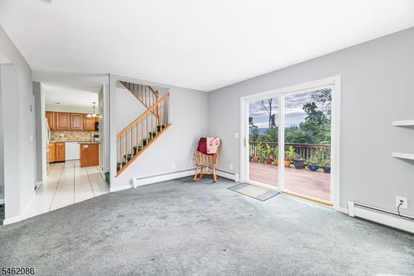
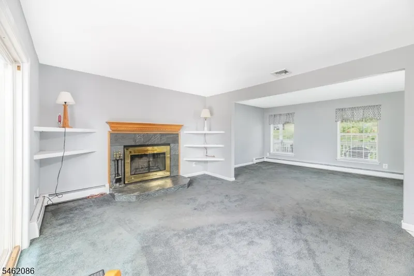
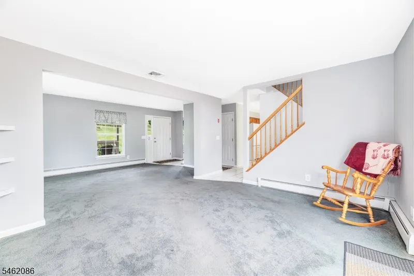
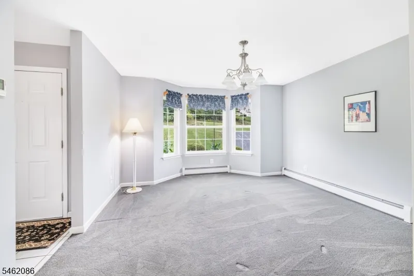
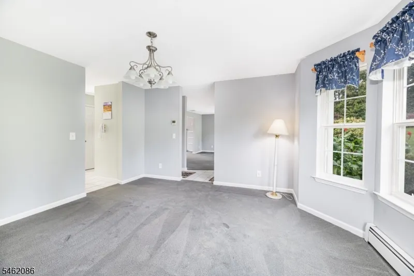
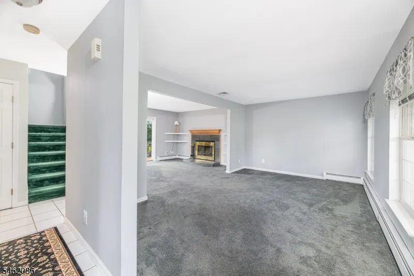
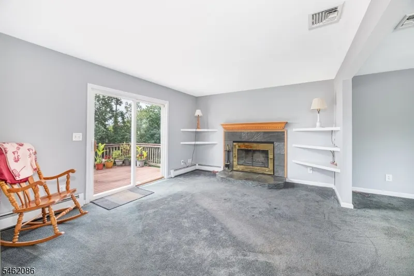
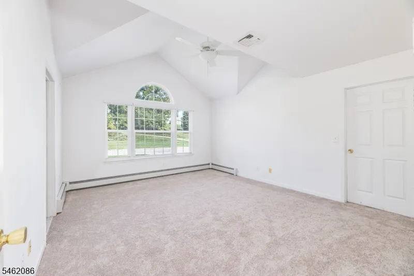
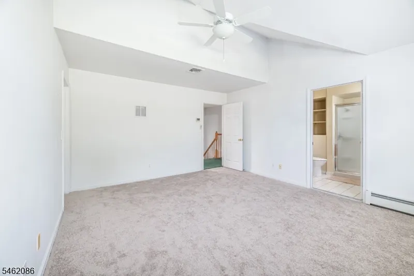
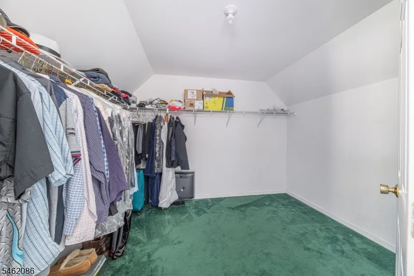
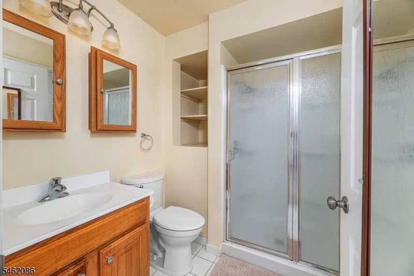
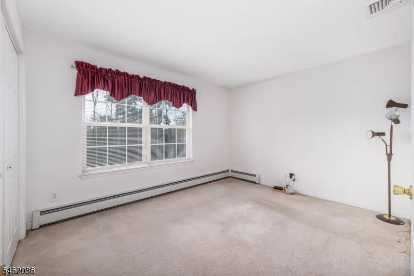
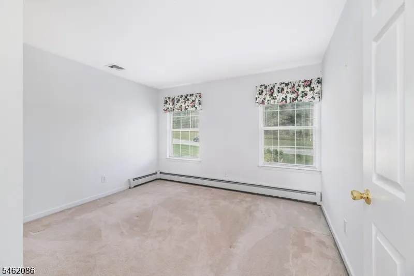
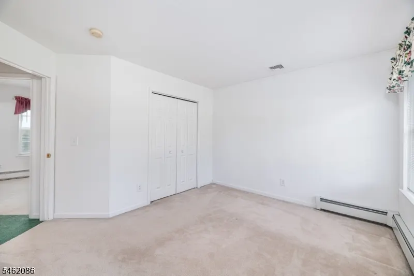
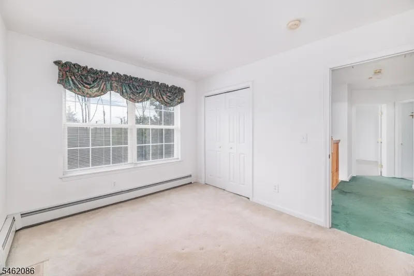
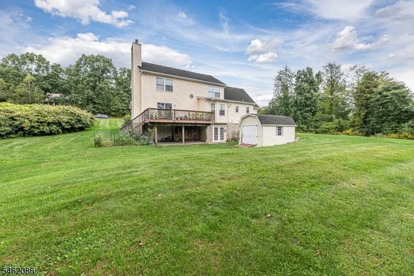
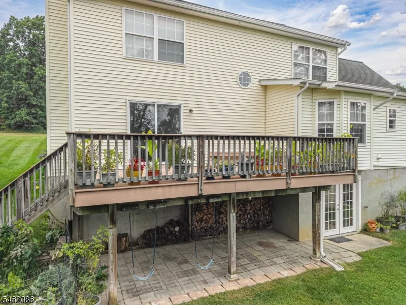
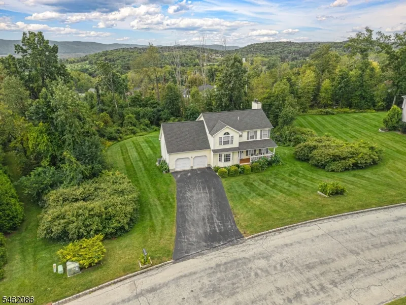
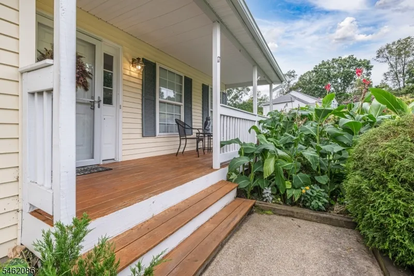
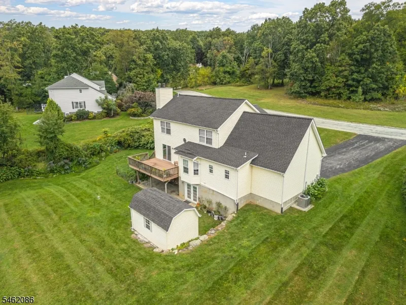
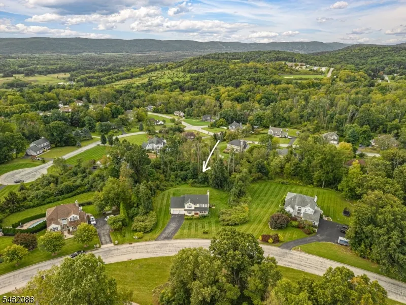
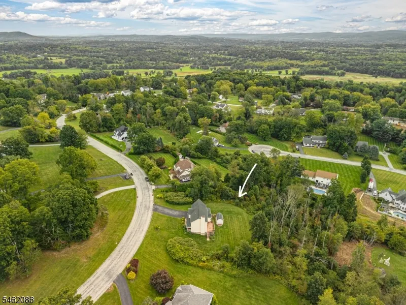
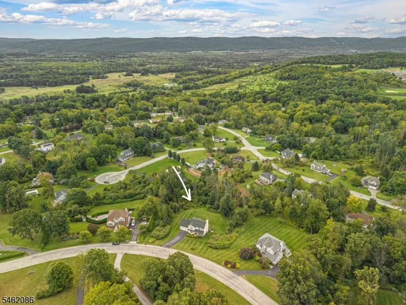
Welcome to this charming Colonial in desirable Colonial Oaks, offering spacious living, an inviting open floor plan, and gorgeous mountain views. A welcoming front porch leads to the main level, featuring a large country kitchen with center island, abundant cabinet space, and a convenient eat-in area. A formal dining room just off the kitchen is perfect for entertaining and special occasions. The open layout flows into the living room and family room with a wood-burning fireplace, creating a warm and inviting gathering space. A laundry room and half bath complete the first floor.Upstairs, the spacious primary suite features a high ceiling, huge walk-in closet, and private bath. Three additional bedrooms with large closets share a second full bath. The walkout basement awaits your finishing touches and offers excellent potential for additional living space. An oversized two-car garage provides ample room for vehicles, storage, and hobbies.Enjoy outdoor living on the huge Trex deck overlooking the sprawling backyard and beautiful mountain views. A patio beneath the deck provides a shaded area for relaxing or entertaining. The large shed is ideal for gardening and additional storage. With generous living spaces, abundant storage, a versatile basement, oversized garage, and exceptional outdoor space, this Colonial Oaks Colonial offers comfort, functionality, and plenty of opportunity.
| Elementary School | Middle School | High School |
|---|---|---|
| Vernon Elementary School | Vernon Middle School | Vernon High School |
| Price History | |
|---|---|
| 9/25/2026 | Listed $689,000 |
General Features
| Sewer | Septic 4 Bedroom Town Verified |
|---|---|
| Heating | Baseboard - Hotwater |
| Cooling | Central Air |
| Utilities | All Underground |
| Possession | at closing |
| Roof | Asphalt Shingle |
| Appliances | Carbon Monoxide Detector,Dishwasher,Dryer,Microwave Oven,Range/Oven-Electric,Refrigerator,Washer |
| Water Heater | Electric |
| Zoning | res |
| Garage Spaces | 2 |
| Architectural Style | Colonial |
| Year Built | 1996 |
| Garage | Oversize Garage |
| Township | Vernon Twp. |
| Easement | Unknown |
| Tax Year | 2025 |
| Services | Cable TV Available |
| Ownership | Fee Simple |
| County | Sussex |
| Subdivision Name | Colonial Oaks |
| Total Rooms | 10 |
| Full Baths | 2 |
| Status | Active |
| Directions | Route 565 to Slayton to Bailey |
| High School | VERNON |
| Elementary School | VERNON |
| Tax Annual Amount | 10967 |
| Middle/Junior High School | VERNON |
| Drive | 2 Car Width,Blacktop |
| Standard Status | Active |
| Tax Assessed Value | 467700 |
| Town # | 2824 |
| Tax Lot | 3 |
| Primary Style | Colonial |
| Sub Property Type | Single Family |
| Community Living | No |
Interior Features
| Interior Amenities | CODetect,SmokeDet,StallShw,WlkInCls |
|---|---|
| Basement | Full,Unfinished,Walkout |
| Flooring | Carpeting,Tile |
| Total Fireplaces | 1 |
| Fireplace Features | Family Room,Wood Burning |
| Master Bath Features | Stall Shower |
| Other Room 1 Level | First |
| Kitchen Level | First |
| Living Room Level | First |
| Dining Room Level | First |
| Family Room Level | First |
| Fuel Type | Oil Tank Above Ground - Inside |
| Half Baths | 1 |
| Total Bedrooms | 4 |
| RoomOther1Description | Laundry Room |
| Kitchen Features | Center Island,Eat-In Kitchen |
| RoomDiningFeatures | Formal Dining Room |
| RoomBed4Level | Second |
| RoomBed3Level | Second |
| RoomBed2Level | Second |
| RoomBed1Level | Second |
| RoomBed1Features | Full Bath,Walk-In Closet |
| Level 2 Rooms | 4 Or More Bedrooms,Bath Main,Bath(s) Other |
| Level 1 Rooms | Bath(s) Other,Dining Room,Family Room,Foyer,Kitchen,Laundry Room,Living Room |
| Ground Level Rooms | Storage Room,Utility Room,Walkout,Workshop |
Exterior Features
| Exterior Amenities | Open Porch(es),Patio,Sidewalk,Storage Shed,Thermal Windows/Doors,Workshop |
|---|---|
| Pool | No |
| Lot Features | Mountain View |
| Water Source | Private |
| Exterior Description | Vinyl Siding |
| Lot Dimensions | 1.41 AC |
| Lot Size Acres | 1.41 |
Amenities
- Foreclosure
- Views
- Short Sale
- New Construction
- Adult 55+
- Lease To Own
- No HOA Fees
- Furnished
- Primary On Main
- Air Conditioning
- Seller Finance
- Green
- Fixer Upper
- Horse
- Golf
- Fireplace
- Deck
- Garage
- Basement
- Pool
Property vs Single Family Average in 07418
Price
Taxes
Year Built
 The data relating to real estate for sale on this website comes in part from the IDX Program of Garden State Multiple Listing Service, L.L.C. and Weichert, Realtors® - Home City- Newark. Real estate listings held by other brokerage firms are marked as IDX listing. Information deemed reliable but not guaranteed. Copyright © 2026 Garden State Multiple Listing Service, L.L.C. All rights reserved. This information is being provided for Consumer's personal, non-commercial use and may not be used
 The data relating to the real estate for sale on this web site comes in part from the Internet Data Exchange Program of the NJMLS. Real estate listings held by brokerage firms other than Weichert, Realtors® - Home City- Newark are marked with the Internet Data Exchange logo and information about them includes the name of the listing brokers. Some properties listed with the participating brokers do not appear on this website at the request of the seller. Listings of brokers that do not participate in Internet Data Exchange do not appear on this website. All information deemed reliable but not guaranteed.
Last date updated: September 25, 2026 7:10 PM UTC Source: New Jersey Multiple Listing Service, Inc. "© 2026 New Jersey Multiple Listing Service, Inc. All rights reserved."
The data relating to the real estate for sale on this web site comes in part from the Internet Data Exchange Program of the NJMLS. Real estate listings held by brokerage firms other than Weichert, Realtors® - Home City- Newark are marked with the Internet Data Exchange logo and information about them includes the name of the listing brokers. Some properties listed with the participating brokers do not appear on this website at the request of the seller. Listings of brokers that do not participate in Internet Data Exchange do not appear on this website. All information deemed reliable but not guaranteed.
Last date updated: September 25, 2026 7:10 PM UTC Source: New Jersey Multiple Listing Service, Inc. "© 2026 New Jersey Multiple Listing Service, Inc. All rights reserved."
